Home additions contractors Santa Monica & West LA homeowners hire face a tighter lot, stricter code, and higher price tag than almost anywhere else in Los Angeles County. Coastal zoning rules, premium land values, and a permit process the city just overhauled all shape what a project costs and how long it takes. Here's what actually moves the numbers before you request a quote.
How Much Does a Home Addition Cost in Santa Monica & West LA in 2026?
Home addition cost in Santa Monica sits above citywide Los Angeles averages. Premium land values, tight permitting, and skilled labor demand on the Westside all push the number up.
In 2026, single-story additions typically run $450–$650 per square foot. Second-story addition cost climbs to $550–$800 per square foot once structural reinforcement and reroofing enter the budget. These are planning-stage estimates based on regional labor and material trends, not a quote, so treat them as a starting range for conversations with contractors, not a final number.
High-demand pockets of Santa Monica and West LA often land at the top of these ranges compared with suburban stretches of the broader metro. Here's how pricing typically breaks down:
| Addition Type | 2026 $/Sq Ft | Typical Project Total | Best For |
|---|---|---|---|
| Single-story bump-out | $450–$650 | $90K–$250K | Kitchens, family rooms, modest expansion |
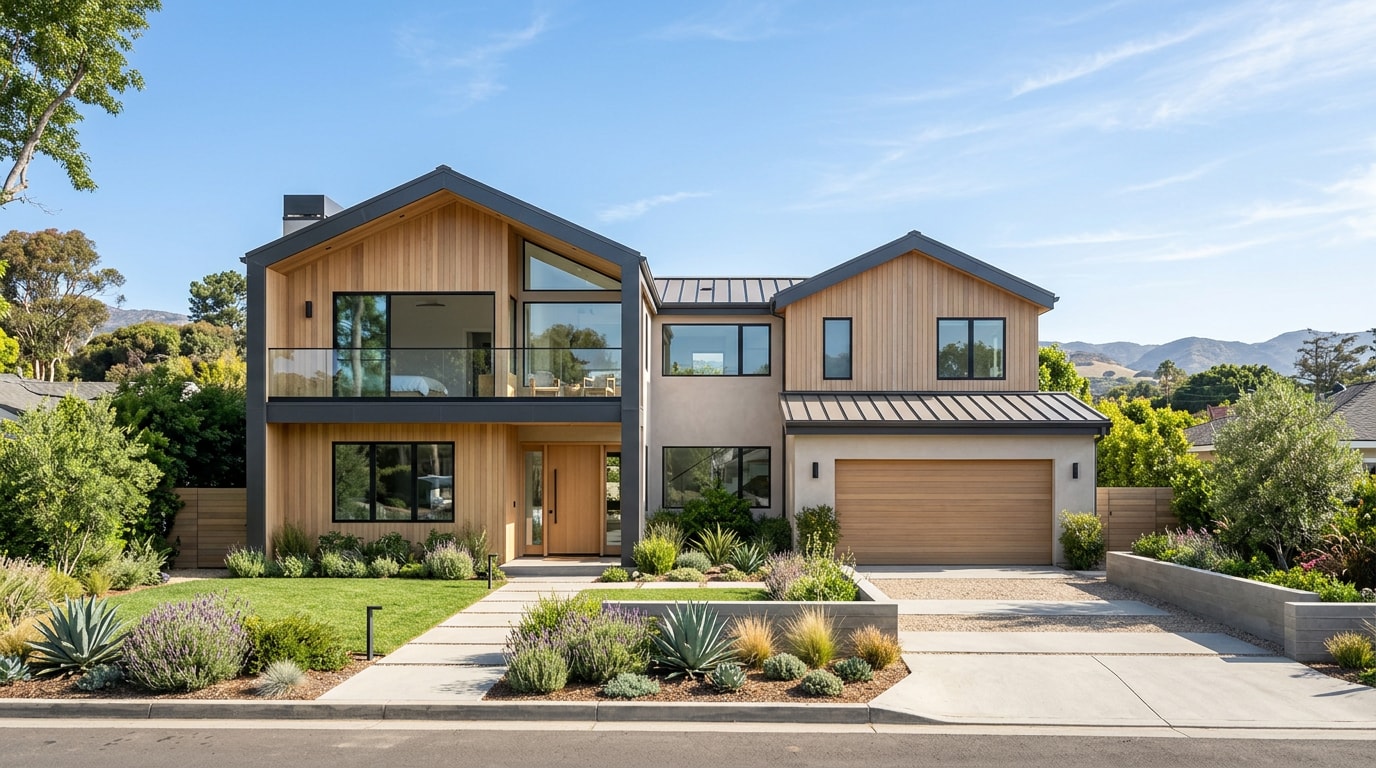
| Second-story addition | $550–$800 | $250K–$600K+ | Tight lots, adding bedrooms without losing yard |
| ADU-adjacent addition | $400–$600 | $150K–$350K | Rental income, multigenerational living |
Coastal-zone parcels add another layer. Projects that require California Coastal Commission review can add both cost and months to the schedule, a detail most citywide cost guides skip entirely. If you're weighing whether a bump-out or a second story fits your lot, our home addition planning resources walk through the tradeoffs by property type.
Design & Planning: Lock In These Decisions Before You Break Ground
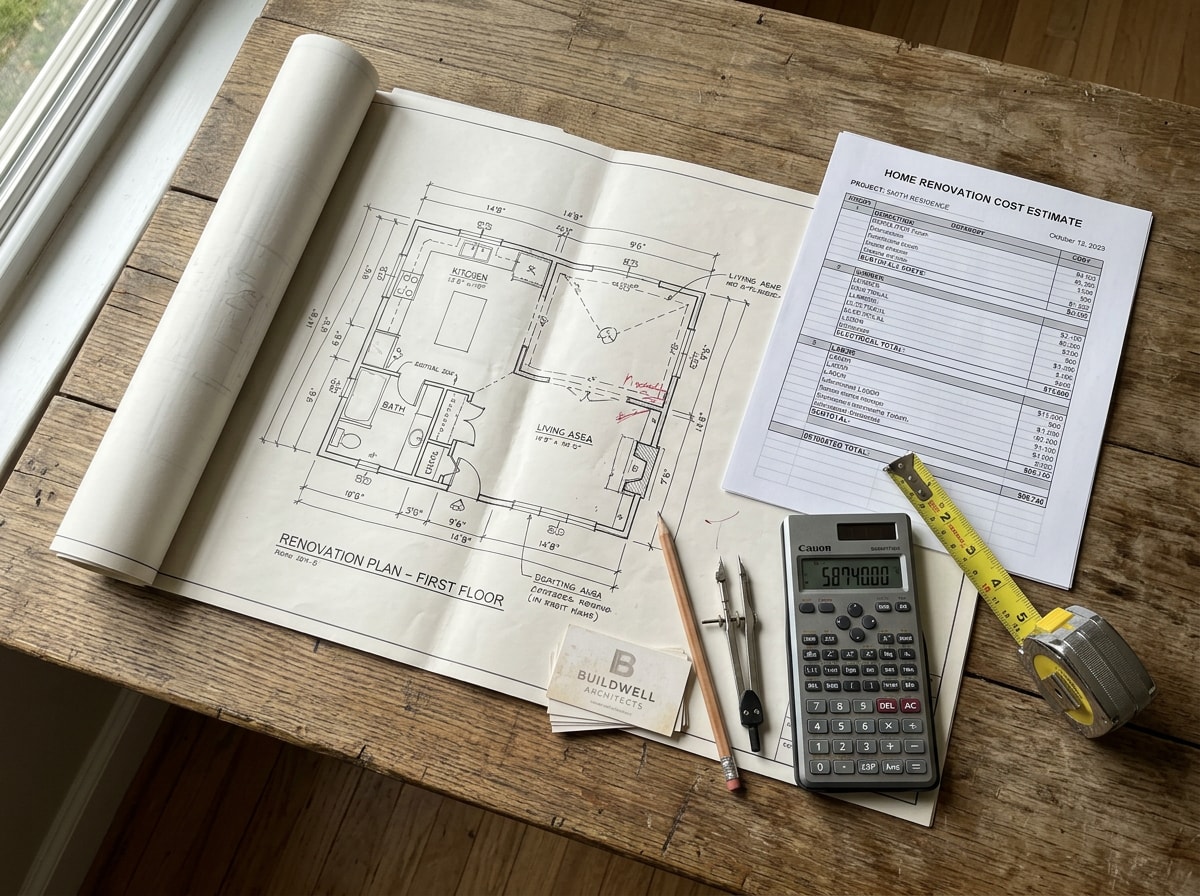
Planning prevents the costly surprises that turn a straightforward addition into a budget overrun. Before choosing finishes, nail down the basics:
- Define the goal first. More living space, a home office, an expanded kitchen, or room for a growing family shapes everything downstream, from square footage to structural approach.
- Finish the design before framing starts. Skipping full design work is one of the most common home addition planning mistakes homeowners make.
- Lock structural tie-ins on paper. A proper design-build process fixes layout, materials, and budget upfront, so decisions get made before construction, not mid-build when changes cost far more.
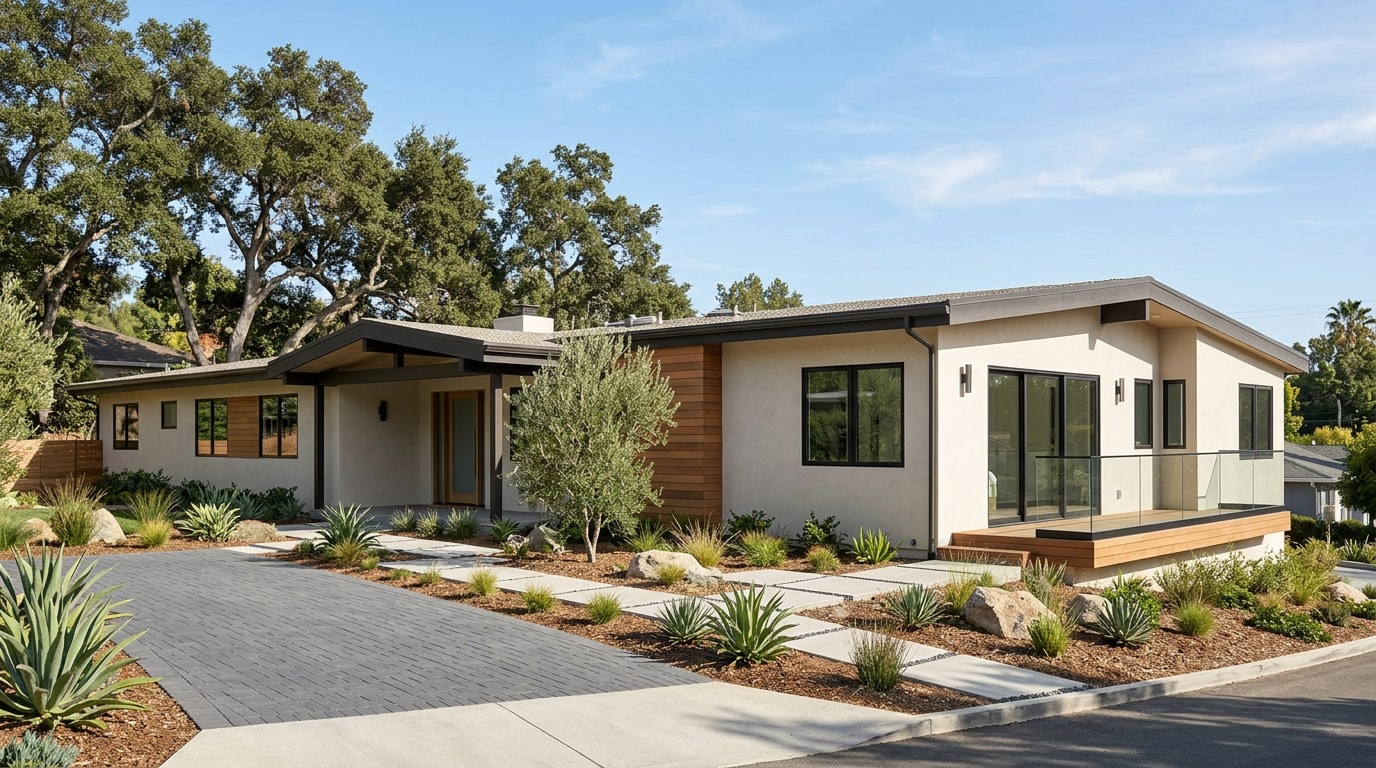
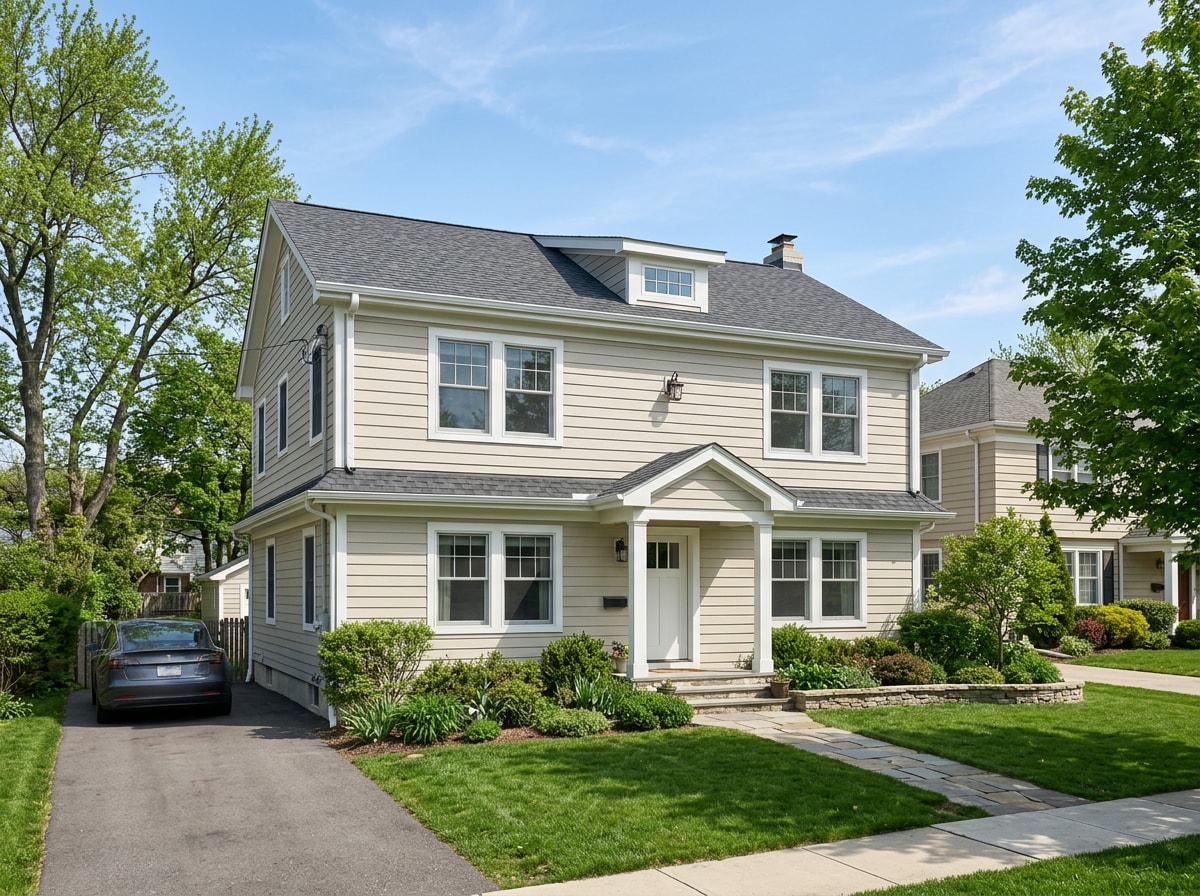
- Confirm the addition matches the home's architecture. A second floor or bump-out that doesn't match the original roofline or siding reads as "bolted on" and can hurt resale.
Second-Story Additions: Building Up on a Tight Santa Monica Lot
Lot sizes across Santa Monica and West LA run small, and property values run high. Building out often isn't possible, so building up becomes the answer.
A second-story addition preserves yard space while adding bedrooms, a home office, or a playroom. Before drawings start, structural engineers need to confirm the existing foundation and framing can support the added load. When we scope a second-story project on a Westside lot, that structural survey happens before a single design line is drawn, not after, because reinforcement needs shape the whole budget.
Small-lot addition projects like these need more upfront structural analysis than a ground-floor bump-out. For many Westside properties, going up is the only realistic way to gain real square footage without losing the yard.
Santa Monica Just Overhauled Its Permit Process, Here's What It Means for Additions
Most home addition guides for this market are working off an outdated permit picture. The Santa Monica City Council unanimously approved a self-certification pilot program in December 2025 that will allow qualifying projects to obtain building permits in as little as one day, bypassing the traditional review process that can take weeks.
The rollout is staged. Phase 1 is limited to commercial nonstructural tenant improvements and certain temporary event structures, with two later phases tentatively planned for detached ADUs and single-family dwellings. That means additions aren't eligible yet, but the direction is clear: the city is actively working to compress review timelines that currently frustrate homeowners.
Until the residential phases launch, standard plan check still applies to additions. You can track the program's rollout on the City of Santa Monica's official announcement page, which is worth bookmarking if your project timeline has flexibility.
Navigating Santa Monica & West LA Building Codes and Permits
Santa Monica runs its own building codes and zoning ordinances, separate from the broader City of Los Angeles, a distinction that catches many homeowners off guard.
Single-family residential addition or remodel projects that add more than one story, or where the structure deviates from conventional wood-frame construction, require plans prepared and stamped by a registered engineer or licensed architect. Coastal properties, historic zones, and various zoning restrictions can all limit what's buildable on a given lot, so a site-specific review early in planning saves time later.
How Long Do Santa Monica Permits Take?
Standard plan check for a home addition typically runs several weeks to a few months, though structural review, coastal referrals, or historic-district requirements can extend that considerably. Plan review timelines vary by project type and scope of work, and the city publishes estimated review timeframes by category.
These are planning-stage estimates, not guarantees. Actual timelines shift with project complexity, city workload, and how complete the submitted plans are. Check the City of Santa Monica's Building Permits and Plan Review page for current requirements before you set a construction start date.
Common Home Addition Mistakes to Avoid
- Chasing the lowest bid. A rock-bottom quote almost always signals missing line items, unlicensed labor, or inferior materials that surface once framing starts.
- Skipping license verification. Before signing anything, verify license number, insurance, and bond status, and request a full line-item breakdown rather than a lump-sum total.
- Undersizing the addition to save money. A space too small for its purpose won't satisfy your household or future buyers.
- Chasing short-lived trends over timeless design. A room that looks dated in five years can limit resale in a market where buyers expect cohesive, lasting finishes.
How to Choose the Right Home Addition Contractor
Choosing the right home additions contractors Santa Monica & West LA homeowners can trust takes the same diligence covered above: research, evaluation, and open communication from the first conversation.
Before signing anything, ask:
- Can I get a full line-itemized quote instead of a single lump-sum number?
- What's your license number, and are you insured and bonded?
- Who pulls the permit, and who manages the plan check submittal?
- What's the phase-by-phase timeline in writing?
You can verify any contractor's license status directly through the state's official license lookup tool before signing a contract , which is a sign of a legitimate outfit, not an inconvenience. If you want a second opinion on scope or pricing before you commit, get a free estimate and compare it against what you've already been quoted.
Sustainable & Energy-Efficient Addition Features
Energy-efficient windows and doors cut heat loss and keep indoor temperatures stable, which matters in an addition that's often more exposed to sun and wind than the original structure. Installing ENERGY STAR certified windows, doors, and skylights can shrink energy bills by an average of up to 13 percent on heating and cooling costs nationwide. You can browse certified products on the ENERGY STAR windows, doors, and skylights page before you finalize a materials list.
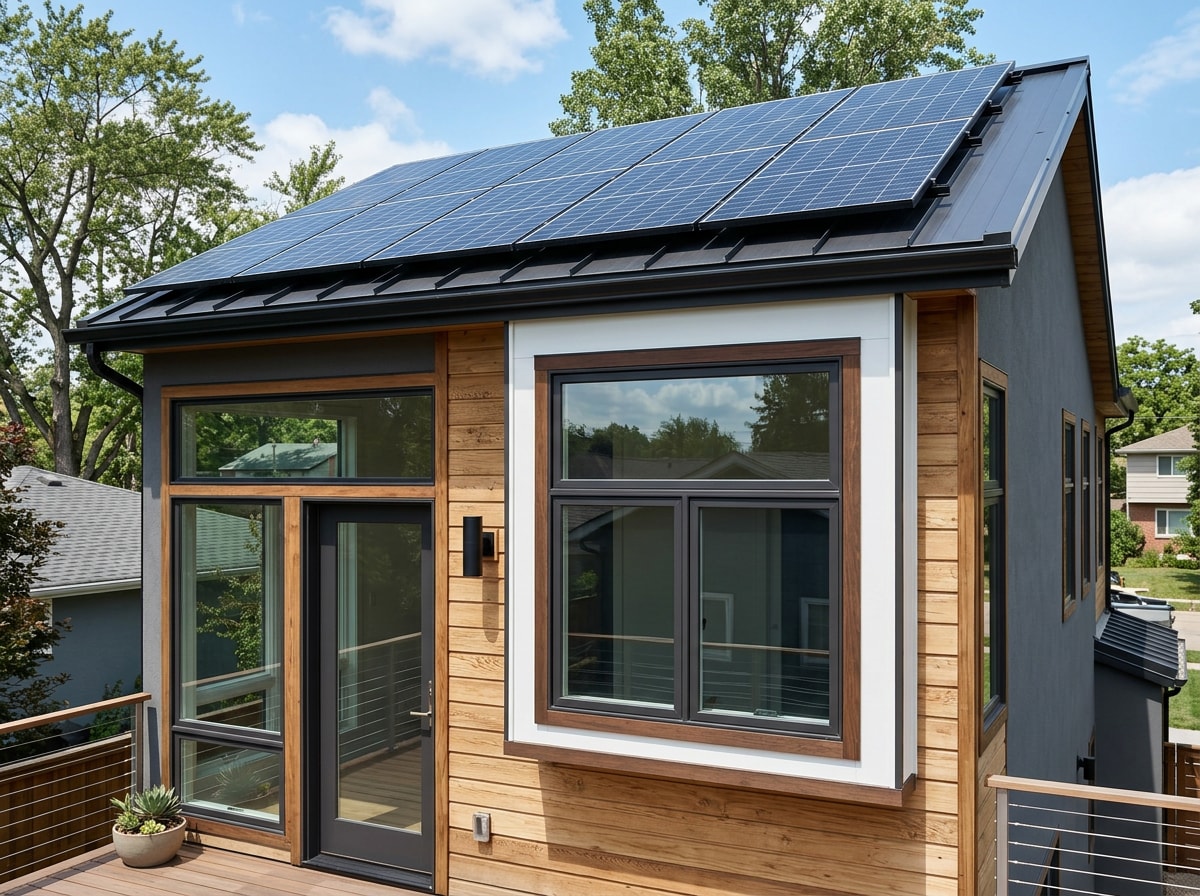
Solar power on the new roofline can offset much of the addition's extra utility load. Green or vegetative roofing is also worth considering. It manages stormwater runoff and adds insulation value, both useful in a coastal climate. Actual savings vary by home, orientation, and installation quality, so treat any number a salesperson gives you as an estimate, not a guarantee.
For a look at how these decisions play out on real projects, browse our completed addition projects, or read how the process differs just south of here in our guide to finding a general contractor for a home addition near Malibu and the South Bay.
FAQ
How Much Does a Second-Story Addition Cost in Santa Monica?
Most 2026 second-story projects land between $550 and $800 per square foot, depending on size, complexity, and finish level. See the cost table above for a full breakdown by addition type.
How Long Does a Home Addition Take in Santa Monica?
A realistic timeline for a second-story addition runs 12–18 months total. That includes several months for architectural design, engineering, and city permitting review before construction even begins.
Do I Need a Permit for a Home Addition in Santa Monica?
Yes. Santa Monica requires its own plan check separate from City of LA permits, regardless of project size. See the codes and permits section above for typical timelines and what triggers extra review.
What's the Difference Between a Bump-Out and a Second-Story Addition?
A bump-out extends the existing floor plan outward and typically costs less per square foot. A second-story addition builds up instead of out, which preserves yard space but requires a full structural review of the existing foundation before design work starts.
What Should I Ask a Home Addition Contractor Before Hiring?
Verify license, bond, and insurance status. Request an itemized bid instead of a lump sum. Get a phase-by-phase timeline in writing before signing anything.
Will Santa Monica's New Self-Certification Program Speed Up My Addition?
Not yet. The current pilot covers commercial tenant improvements only. Residential additions are part of a later, unscheduled phase, so standard plan check timelines still apply for now.
Ready to scope your project against real numbers instead of a rough guess? Get a free estimate and find out where your addition actually lands on cost and timeline.