Hiring a warehouse general contractor Malibu & The South Bay owners can actually count on takes more than a search and a gut feeling. Malibu's coastal permitting rules and the South Bay's dense logistics corridors are two different jobs wearing the same job title, and a contractor who treats them the same way pays for it in change orders. This guide breaks down what separates a qualified industrial contractor from a generalist builder before you request a bid.
Malibu vs. The South Bay: Why One Contractor Playbook Doesn't Work for Both
The single biggest variable in a Los Angeles County industrial project isn't the building type, it's the address. Malibu sits inside the California Coastal Zone, which means most commercial construction there needs a Coastal Development Permit on top of standard building permits. The Coastal Development Permit process is a critical component of any large-scale development project within California's coastal zone. South Bay cities, by contrast, route industrial projects through conventional building-and-safety plan check, without that added environmental review layer.
That difference shows up in the calendar, not just the paperwork. Certain types of development projects with no impact to coastal resources may be exempt from requirements to obtain a Coastal Development Permit , but most ground-up commercial and industrial work in Malibu doesn't qualify for that exemption and goes through full review.
| Factor | Malibu | South Bay |
|---|---|---|
| Governing review | Coastal Development Permit + Local Coastal Program | Standard building-and-safety plan check |
| Typical added review layers | Habitat, viewshed, drainage near the coast | None beyond standard code review |
| Best-fit contractor experience | CDP applications, environmental consultants, staff relationships | Fast-track industrial plan check, tilt-up and steel erection |
| Realistic permitting timeline | Months longer than inland projects | Standard city or county turnaround |
A contractor who works both markets needs current relationships with each jurisdiction's plan check staff and a realistic sense of how long each review actually takes, not just what a published timeline suggests. Our general contracting team has moved industrial projects through both processes, and the pattern repeats every time: the jurisdiction decides your schedule as much as your architect or engineer does. You can see examples of completed work on our project portfolio, and reach our team directly through our contact page to talk through a specific site.
Cold Storage, Food Processing, and Distribution: What a Warehouse General Contractor Builds
"Warehouse construction" isn't one-size-fits-all. A single contractor might handle a sub-zero cold storage facility one quarter and a food processing plant the next, each with its own code requirements, finishes, and mechanical systems.
Cold Storage
Cold storage construction differs from standard dry warehouse builds in three main ways: heavy-duty insulation systems, embedded refrigeration infrastructure, and specialized slab designs with vapor barriers that prevent moisture migration and freeze-thaw damage to the foundation.
A refrigerated warehouse needs insulated metal panels rated for sustained low temperatures, condenser and compressor placement planned early in design, and floor slabs poured with vapor retarders and sometimes sub-slab heating to stop frost heave. A contractor experienced in cold storage coordinates these mechanical trades from the earliest design phase, not as an afterthought bolted onto a standard shell.
Food Processing
Food processing facilities carry regulatory scrutiny that standard warehouses don't. Beyond the building code, plans typically must pass a health department plan review that checks handwashing station placement, floor slope and drainage, wall and ceiling materials that resist bacteria growth, and pest-proof seals around doors and equipment penetrations. Listing and locating equipment on floor plans and diagramming specifications for electrical, mechanical, and plumbing systems lets potential problems get spotted on paper, before costly purchases and construction happen.
Food-grade finishes matter as much as structural design: seamless epoxy flooring, coved base details for easy cleaning, and stainless-steel or FRP wall panels in wash-down zones are typically requirements, not upgrades.
Distribution Facilities
Modern distribution and logistics warehouses across the South Bay's industrial corridors are built around a single priority: moving product efficiently. Dock-high loading positions, generous clear height, and column spacing that maximizes racking layouts all shape the design before walls even go up.
Tilt-up construction remains the dominant method for these buildings in Southern California because concrete tilt-up panels are fast to erect and cost-effective at scale. A distribution center project also needs truck court depth, trailer parking, and traffic flow planned into the site early, since a poorly sequenced yard can bottleneck operations for years after move-in.

Full-Service Industrial Construction Capabilities
A warehouse general contractor worth hiring rarely does warehouses alone. Full-service industrial contractors typically carry a project from raw land through a finished, operating facility:
- Ground-up industrial construction — site work, foundation, structural erection, and building envelope managed as one continuous scope, not handed off between separate teams.
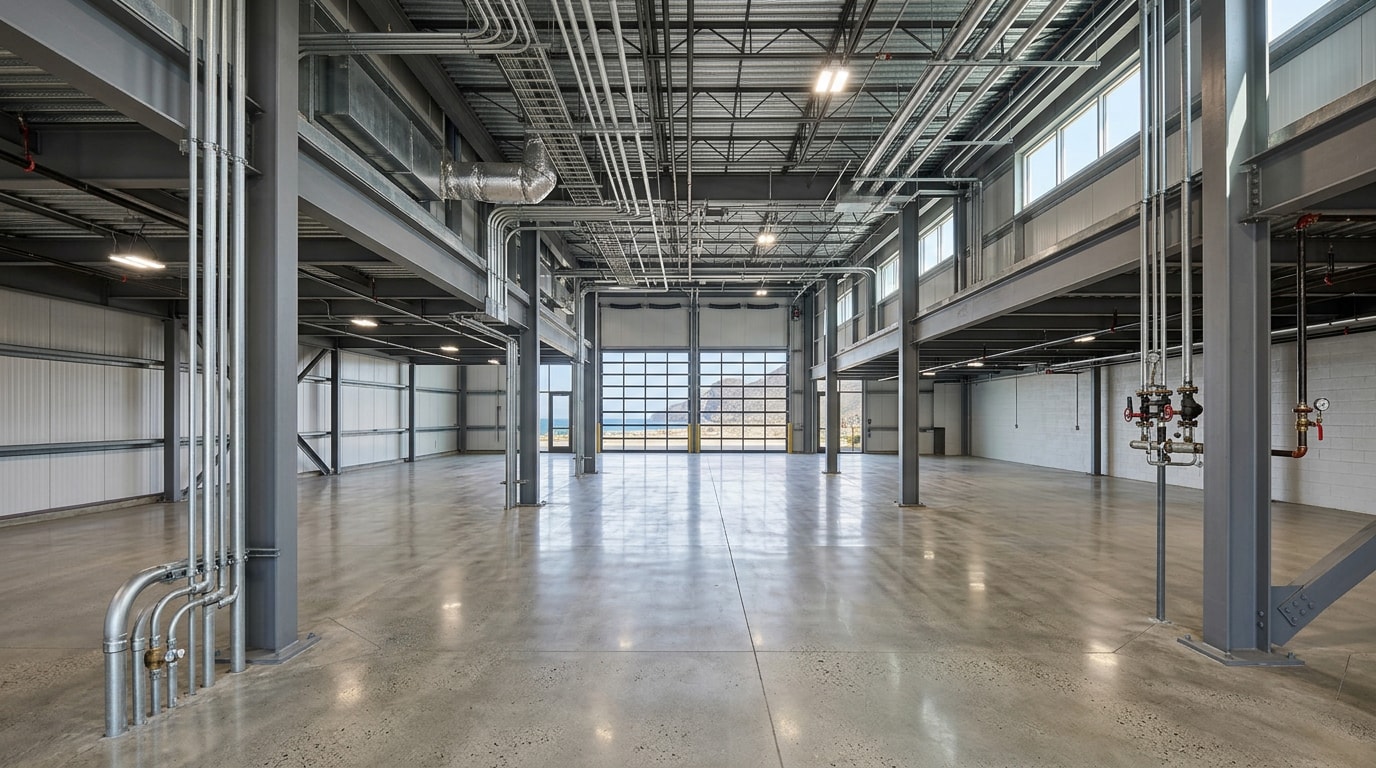
- Warehouse shell construction — foundation, structural frame, roofing, and exterior walls, plus dock equipment and utility rough-ins, delivered ready for tenant improvements or racking.
- Factory and plant construction — reinforced equipment pads, three-phase power beyond standard warehouse loads, process ventilation, and industrial floor drainage.
- Industrial renovation and expansion — seismic upgrades to older tilt-up panels, added dock doors, raised roof height, and reconfigured office-to-warehouse ratios as a tenant's operation changes.
- Structural steel buildings — longer clear spans and easier future modifications than tilt-up, at a higher upfront cost per square foot.
- Site development and infrastructure — grading, utility trenching, paving, and stormwater systems that shape every layout decision made later.
Structural Steel vs. Tilt-Up: The Real Tradeoff
Structural steel and tilt-up concrete are the two dominant methods for industrial buildings in Southern California, and the right choice depends on the project. Tilt-up panels are generally faster to erect and less expensive per square foot for large, simple rectangular buildings, which is why the method dominates big-box distribution centers. Structural steel costs more upfront but offers longer clear spans and easier future modifications on sites with tight footprints or unusual shapes.
Seismic design is where the comparison gets more nuanced. Both methods can meet California's seismic requirements when engineered correctly. Detailed design examples and reference tables exist specifically to help engineers apply current seismic provisions correctly to steel structural systems , and the practical difference between methods tends to show up in ductility and post-event repair cost rather than baseline code compliance.

Planning, Budgeting, and Permitting Before Ground Breaks
The capabilities that separate an experienced industrial general contractor from a generalist builder show up before construction starts, not during it.
Feasibility and budgeting. A capable contractor prices site work, structure, mechanical systems, and permitting contingencies against the owner's actual project goals, not a generic per-square-foot estimate. A feasibility study tests whether a specific site and building program are realistic given zoning and utility capacity before the owner commits to land or a lease.
Permitting and regulatory compliance. A warehouse project generally needs a building permit, a fire department permit, and zoning or conditional-use approval confirming the property allows industrial use. Racking that exceeds code-defined storage heights also needs a high-piled storage permit. Fire code defines high-piled storage as combustible materials stacked in closely packed piles, on pallets, racks, or shelves where the top of storage runs higher than 12 feet, or 6 feet for certain high-hazard commodities when the fire code official requires it. Getting this classification wrong after racking is installed is an expensive fix.
Trade coordination. A general contractor's scope on a ground-up or renovation project typically includes direct oversight of structural work plus coordination of electrical, mechanical, HVAC, plumbing, and fire protection trades under one contract and one schedule. This matters most on renovation work, where existing conditions like old wiring or undersized HVAC often surface mid-project.
The Warehouse Construction Process, Step by Step
Here's a realistic walk-through from first shovel to move-in day.
- Site preparation. Clearing, grading to the engineered pad elevation, and installing underground utilities before foundation work begins. Soil testing determines foundation type, and reclaimed industrial land sometimes needs remediation or import fill that adds time to this phase.
- Shell construction. Once the foundation cures, framing begins. Tilt-up panels are typically formed, poured, and crane-lifted into place over several weeks depending on building size; steel-frame buildings often move faster through erection but take longer on connections and finish-out.
- Dry-in and rough-ins. Roofing, exterior doors, and glazing go in to get the interior weather-tight, while electrical, plumbing, and HVAC rough-in work overlaps with dry-in rather than waiting for it to finish, since running conduit and duct before insulation saves real time.
- Equipment installation. Loading dock levelers, seals, and overhead doors, along with lighting, HVAC equipment, and fire suppression, go in before racking. Racking installed before lighting is finalized can force expensive rework.
- Inspection and testing. Fire suppression, HVAC balancing, electrical load testing, and life-safety systems all get tested against code before the local building department issues a certificate of occupancy.
- Walkthrough and handover. The owner reviews the completed building against the original scope, flags punch-list items, and receives warranty documentation, equipment manuals, and as-built drawings.

Many industrial general contractors, including our team, stay involved after move-in for warranty repairs and system troubleshooting during the first year of operation, when a new facility's systems get real-world use for the first time.
This walkthrough reflects patterns we've seen firsthand on industrial jobs across Los Angeles County. Our review process is led by a California-licensed general contractor who has moved projects through both Malibu's Coastal Development Permit review and the South Bay's standard plan check, and that experience shapes how we scope every bid. For a deeper look at how we approach commercial work across this region, see our guide to finding a commercial contractor near Malibu and the South Bay, or visit our homepage to see the full range of what we build.

FAQ
How much does it cost to build a warehouse in Malibu or the South Bay?
Cost varies more by site condition and building type than by a single per-square-foot number. Cold storage, food processing, and steel-frame buildings all carry heavier mechanical and finish costs than a standard tilt-up shell, and Malibu's coastal review can add soft costs a South Bay project won't face. Get a site-specific estimate rather than relying on a published range; request a free estimate and we'll price your actual site and program.
How long does warehouse construction take?
Most industrial projects run from several months to well over a year from permit approval to occupancy, with size, construction method, and site complexity as the biggest variables. A straightforward tilt-up shell on a clean site moves faster than a cold storage or food processing build with extensive mechanical systems. Permitting adds its own timeline on top of construction, and Malibu's coastal review typically runs longer than standard South Bay plan check.
What permits are needed to build a warehouse in California?
A warehouse project generally needs a building permit, a fire department permit (including a high-piled storage permit if racking exceeds code-defined storage heights), and zoning or conditional use approval confirming the property allows industrial use. In Malibu, projects also need a Coastal Development Permit reviewed under the Local Coastal Program, a layer South Bay projects don't face. Confirm the exact permit list with the local building department early to avoid mid-design surprises.
Do I need a general contractor for a warehouse project?
Yes. A licensed general contractor carries the liability coverage, permitting relationships, and multi-trade coordination that industrial projects require, and most jurisdictions expect licensed oversight for commercial construction at this scale. Managing a warehouse project without a general contractor means personally coordinating every subcontractor, inspection, and schedule conflict, which works for a small tenant improvement but not a ground-up industrial building.
What's actually different about building in Malibu versus the South Bay?
The building code is largely the same; the review process isn't. Malibu adds a Coastal Development Permit and environmental review on top of standard permitting, which can add months to a schedule. South Bay cities process industrial projects through conventional building-and-safety plan check without that extra layer, so the same building can move noticeably faster a few miles inland.